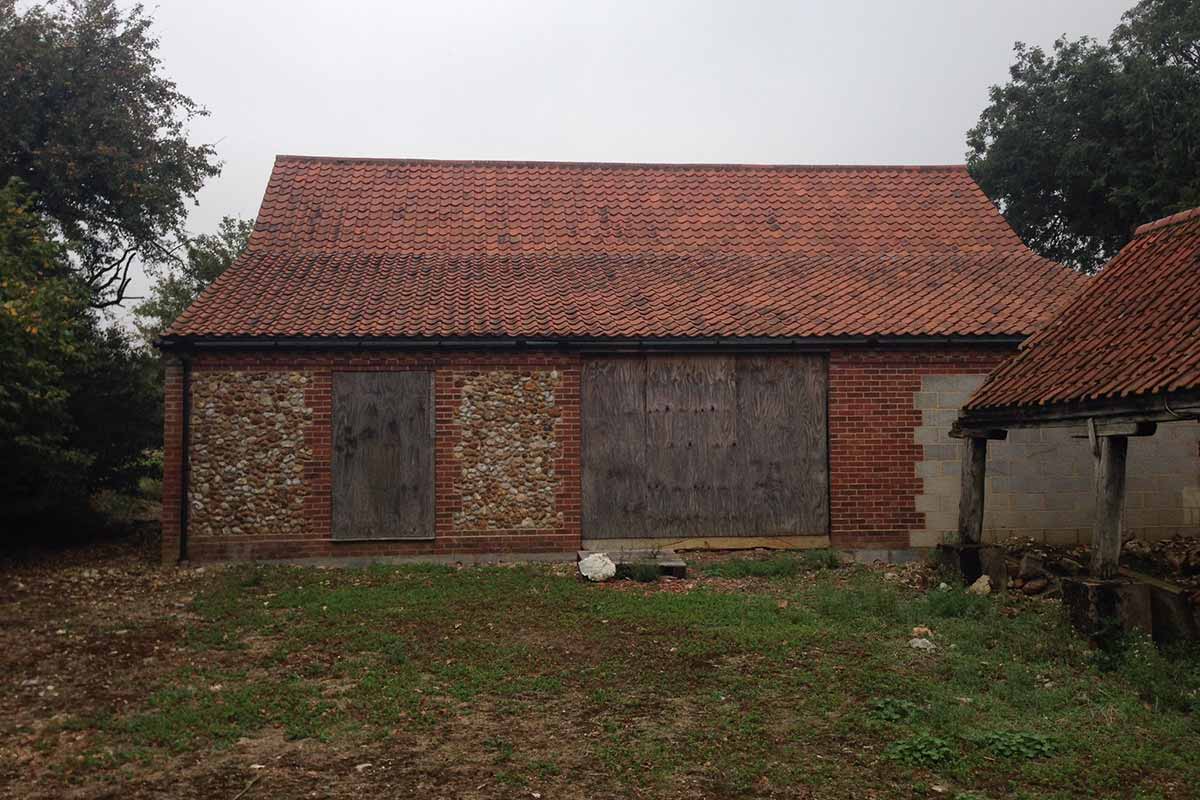
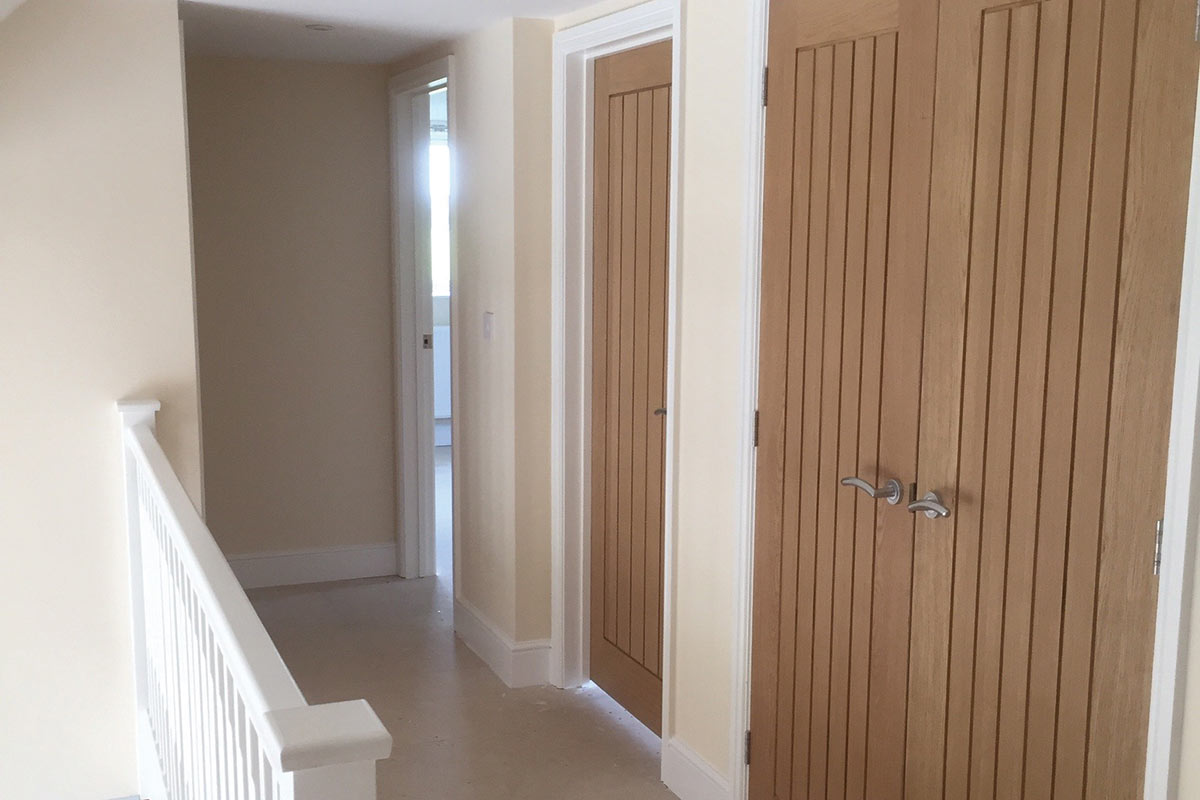
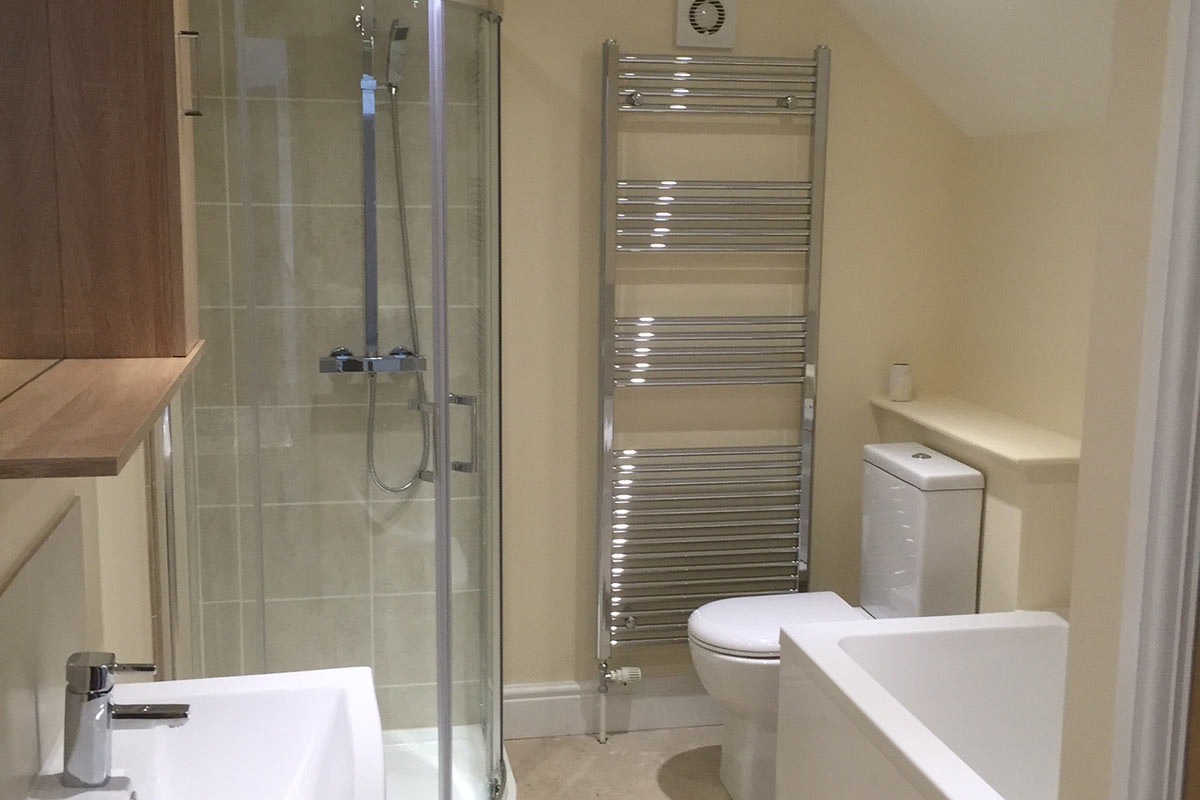
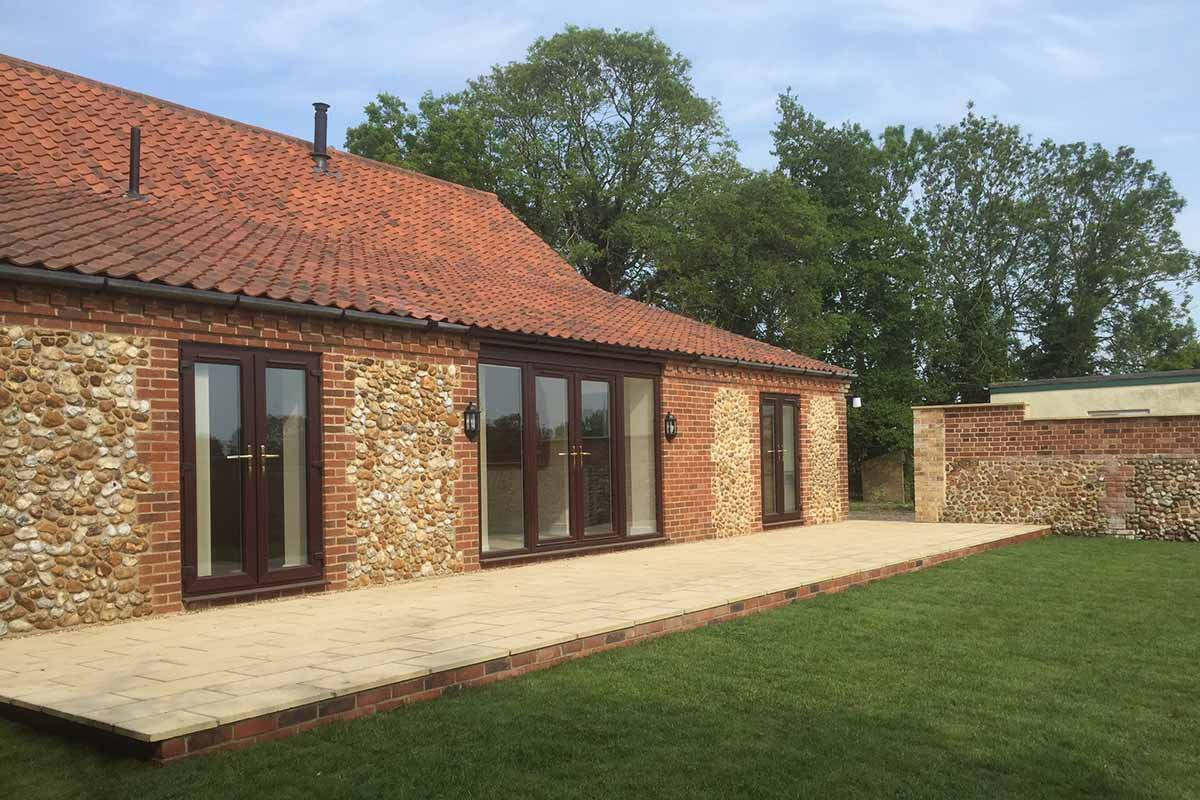
This North Norfolk barn was converted from an old agricultural masonry farm building. The conversion formed a bespoke four-bedroom property which was finished to the client’s specifications.
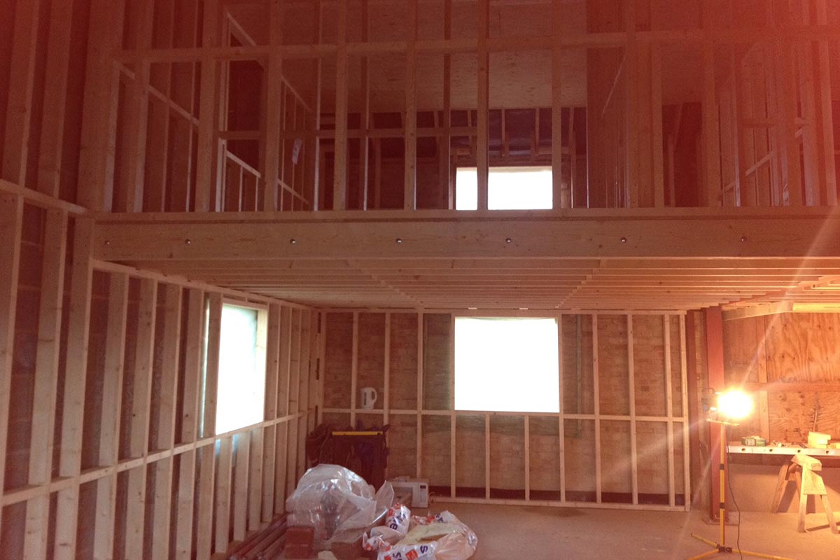
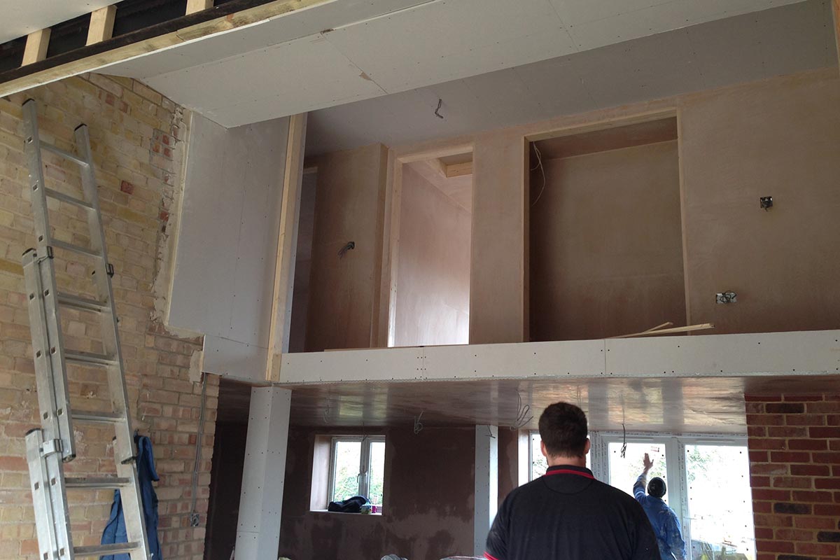
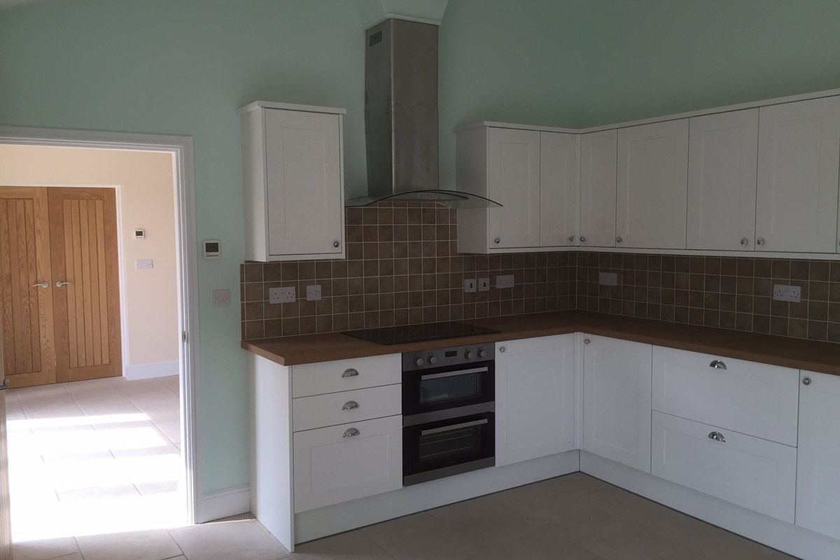
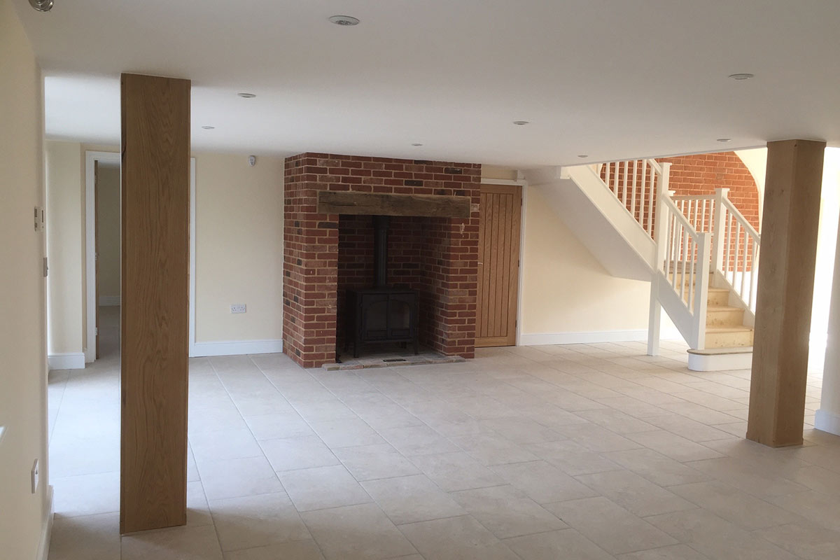
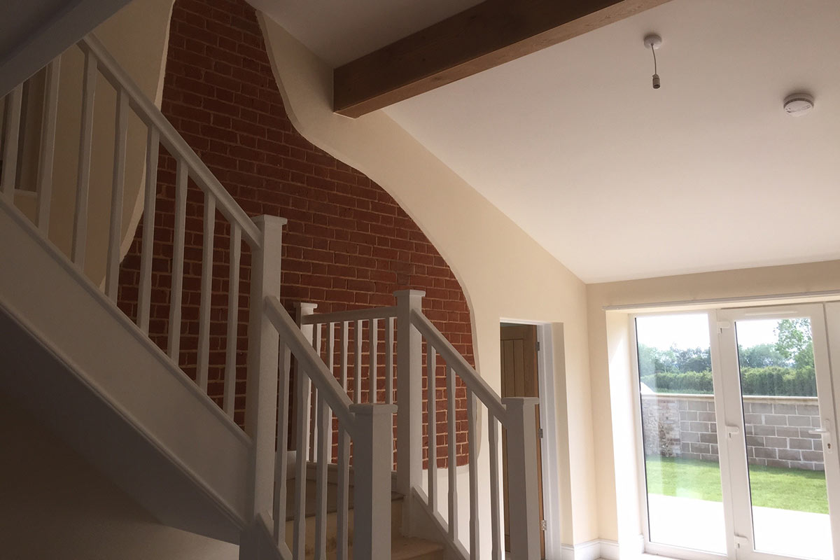
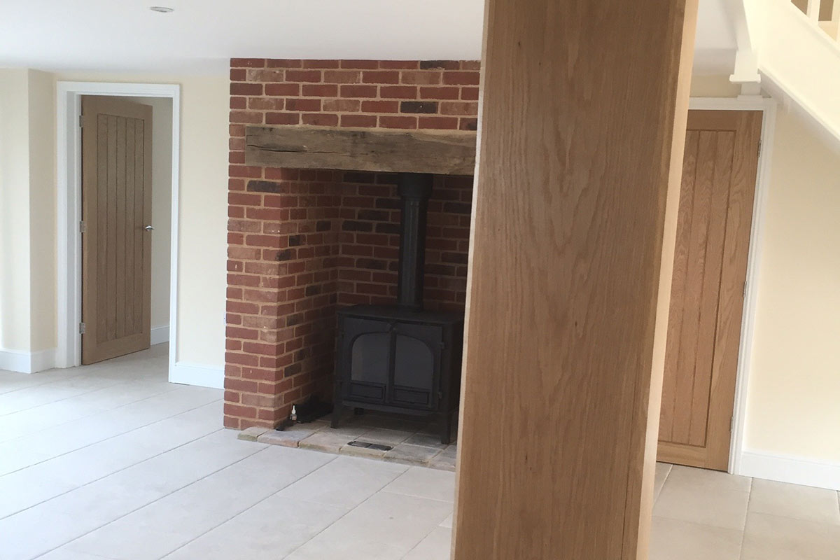
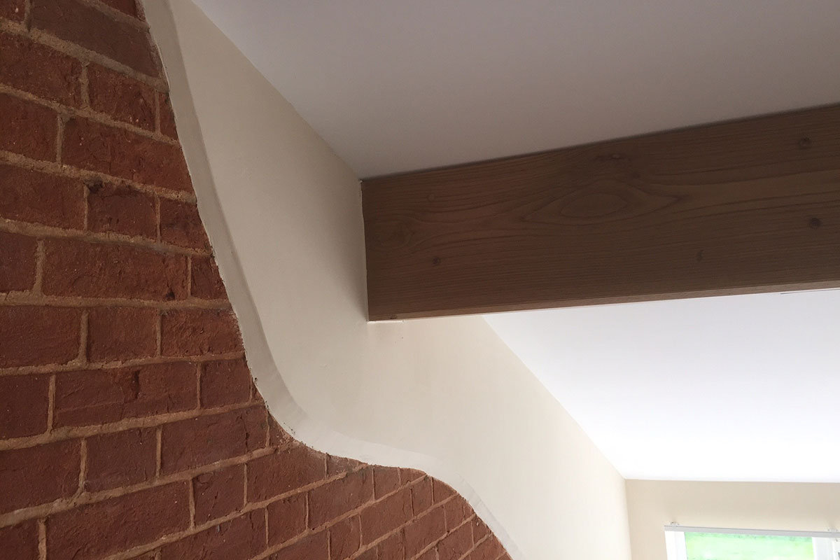
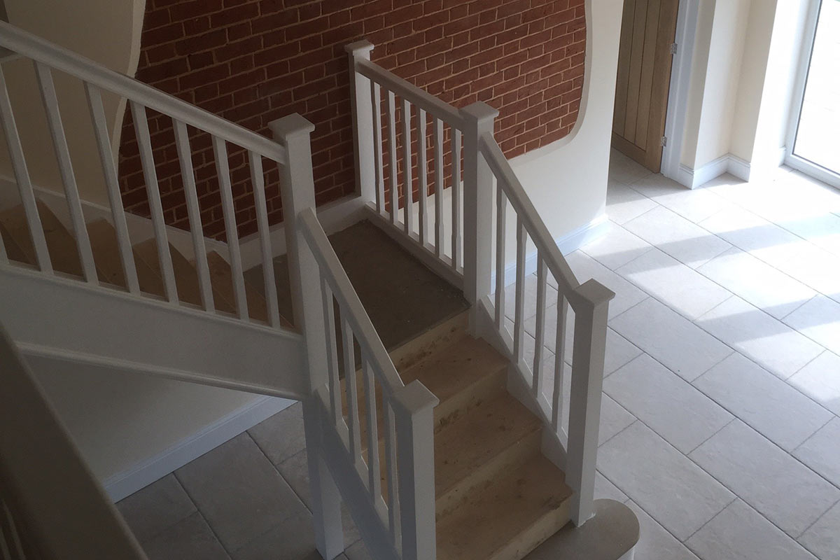
The work consisted of new groundworks and drainage, and the installation of structural steel and timber structures to create the internal open-plan layout which provided a large living space with a brickwork fireplace, dining area, large hall entrance with galleried staircase, kitchen and utility. The project included introducing new services for the property and external hard landscaping.
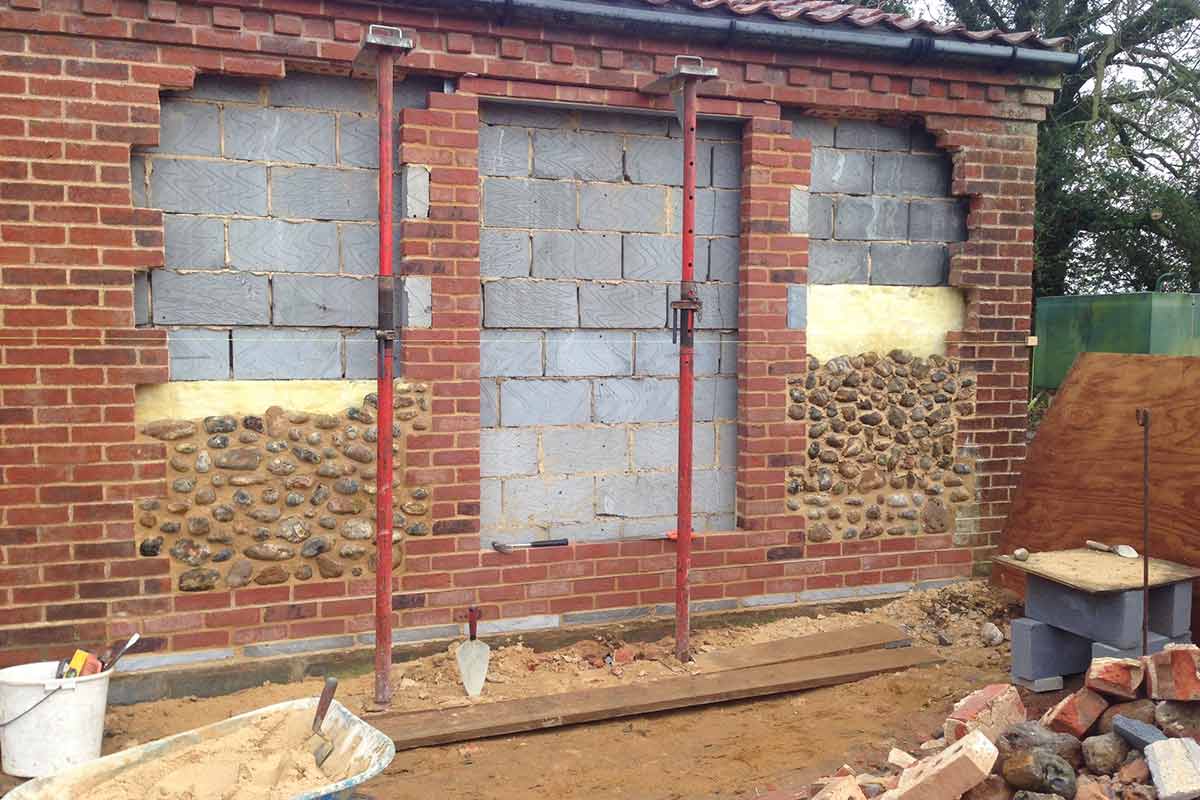
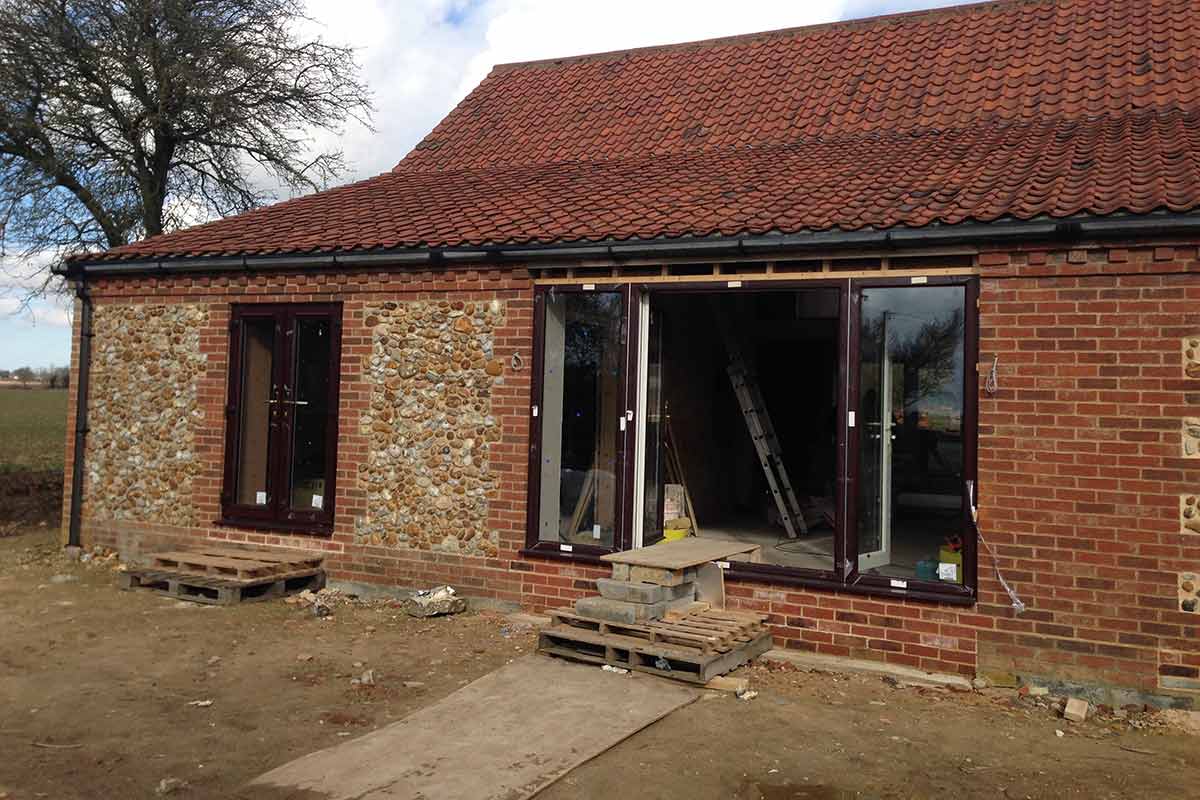
New windows and doors were installed throughout, including rebuilding of the flint elevations to maintain the original features of the barn. The works were completed in accordance with the architect’s and structural detailing.
If you would like to discuss a project, please get in touch. We would love to hear your ideas.